<-- style PDP --> 15060 Nine Mile Road, Middlesex Centre - Detached for sale for $4,500,000
  • sold

15060 Nine Mile Road

Middlesex Centre, Ontario, N0M 2A0 - Rural Middlesex Centre

$4,500,000$000000

  • Neighbourhood

    Rural Middlesex Centre

  • Major Intersection

    Adelaide Street North

  • Listed Since: 180 day(s)

  • Last update: 150 day(s) ago

Overview

  • Property Type

    Detached, 2-Storey

  • Bedrooms

    5 + 1

  • Bathrooms

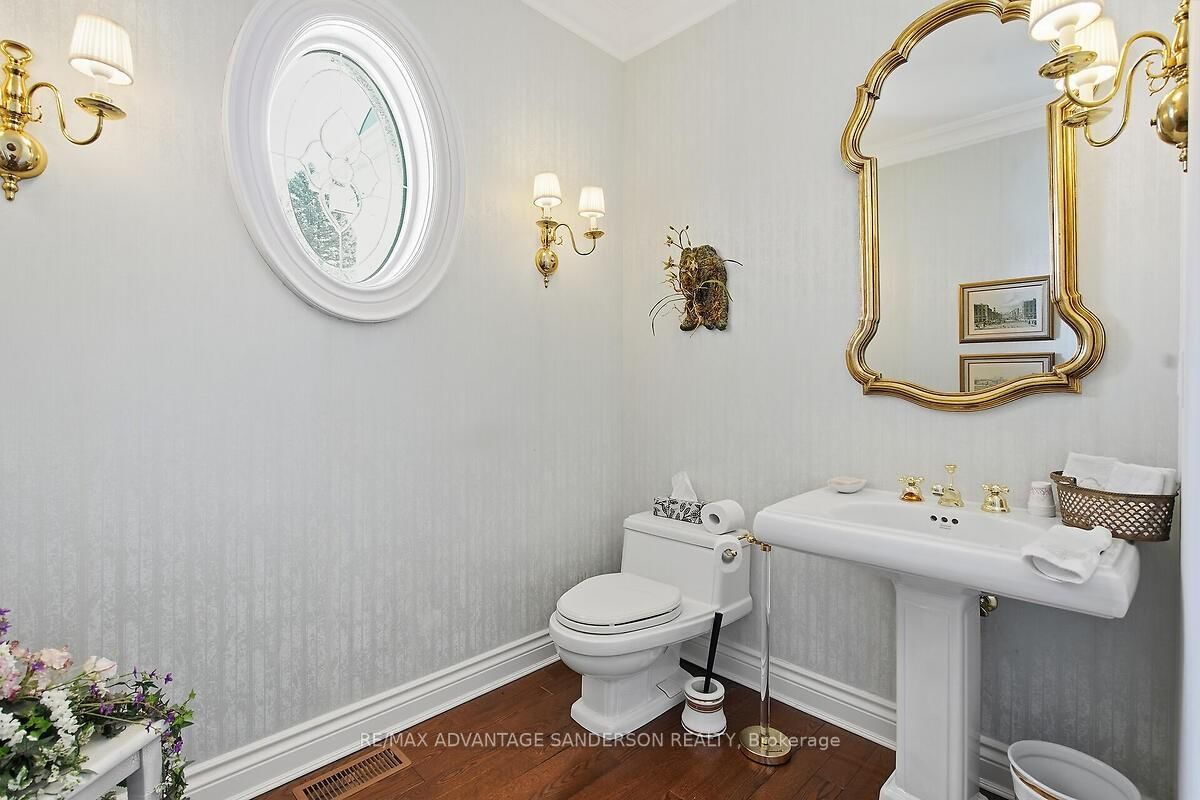
    5

  • Basement

    Full + Finished

  • Kitchen

    1

  • Total Parking

    28 (3 Attached Garage)

  • Lot Size

    2026.8x2241.07 (Feet)

  • Taxes

    n/a

  • Type

    Freehold

Property Description

Property description for 15060 Nine Mile Road, Middlesex Centre

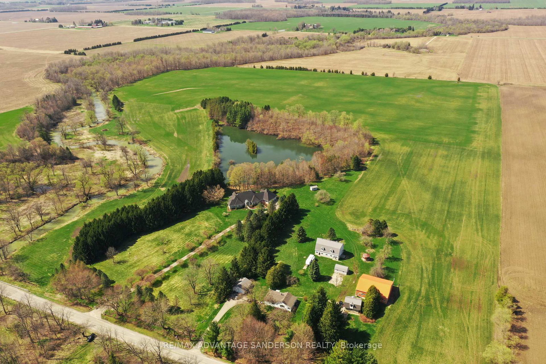
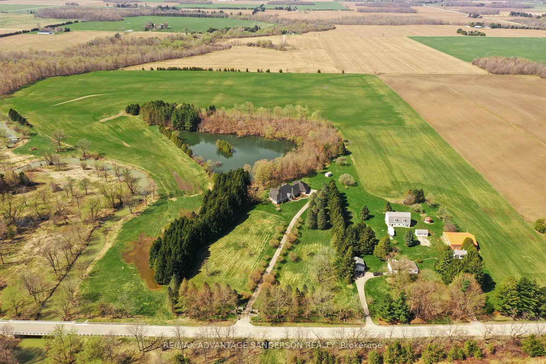
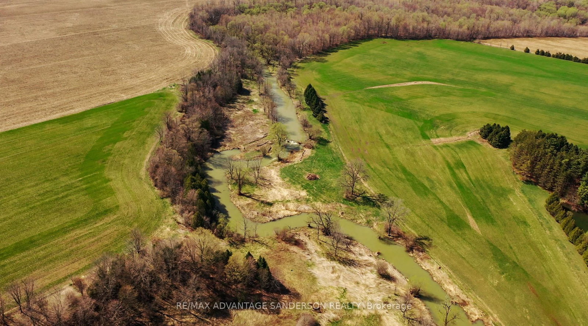
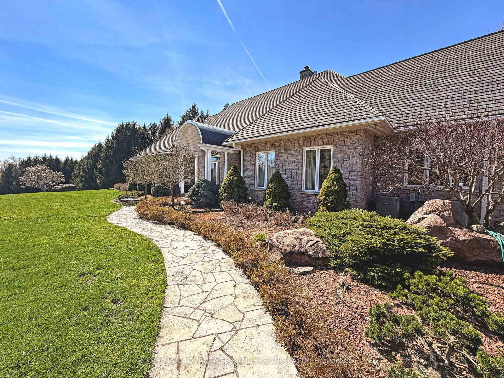
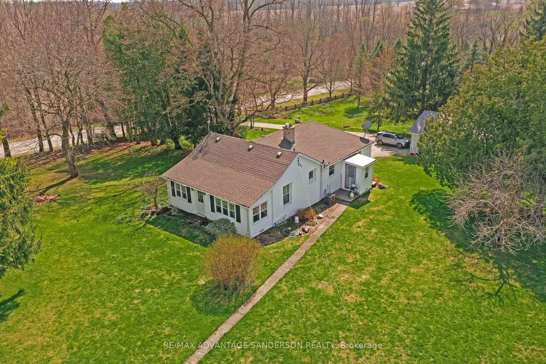
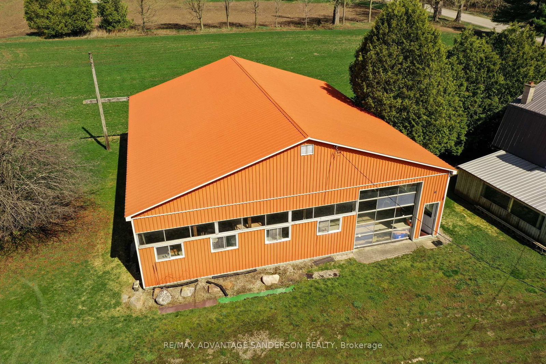
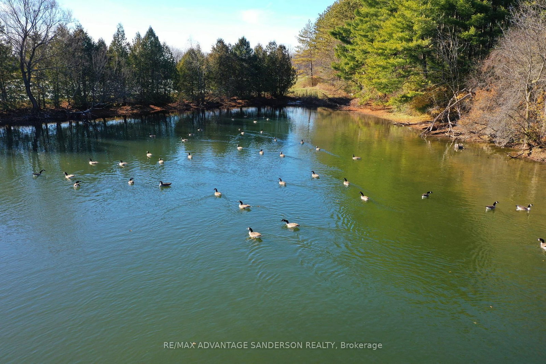
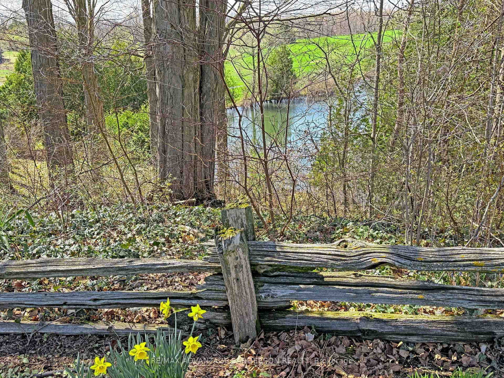
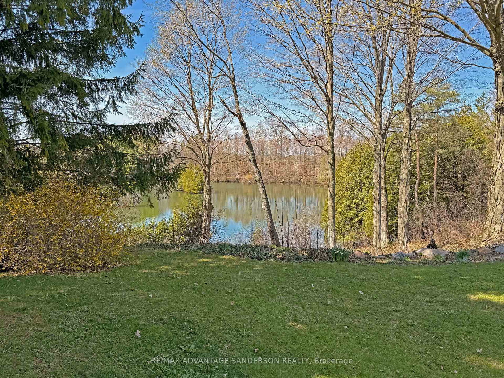
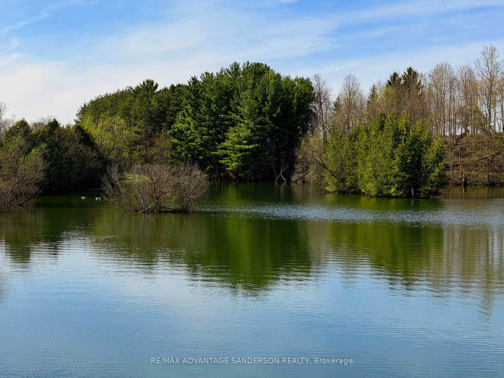
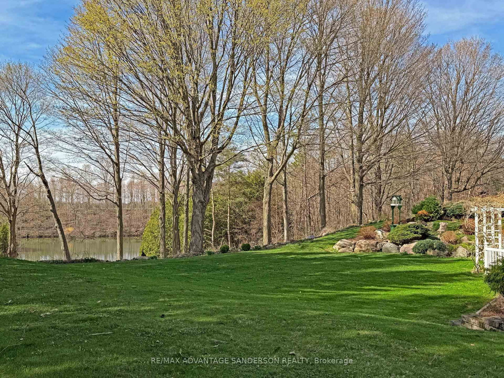
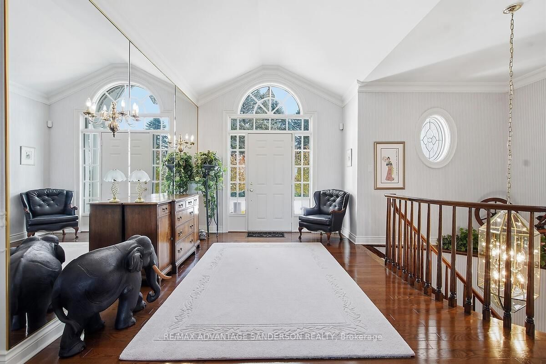
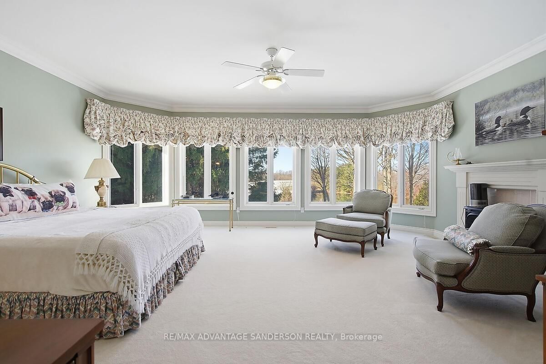
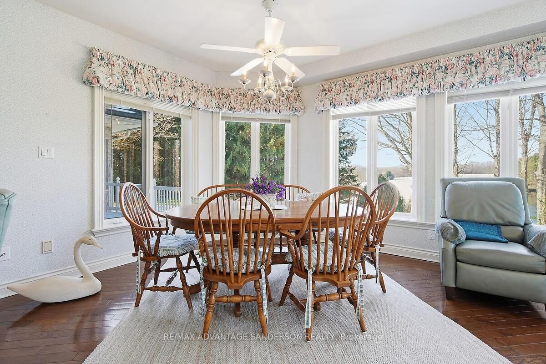
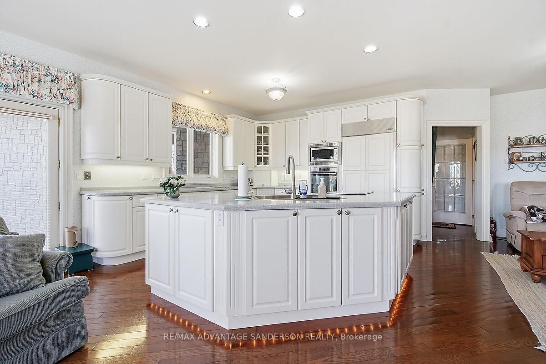
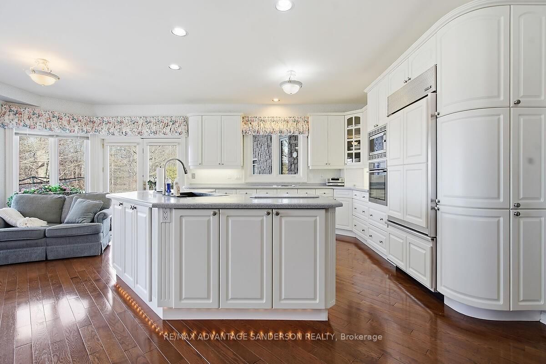
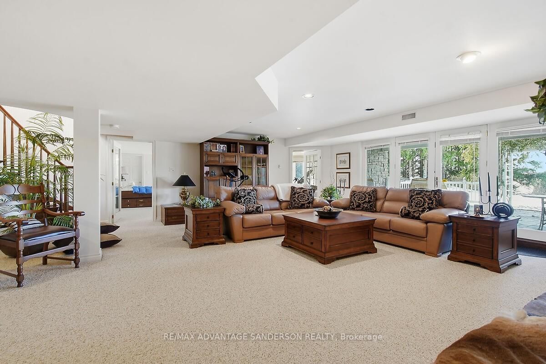
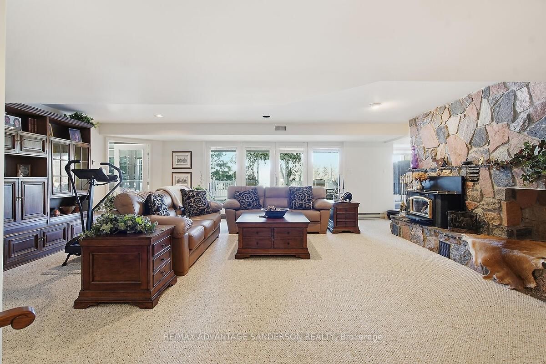
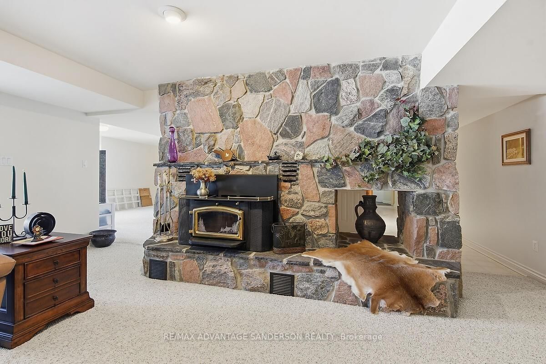
La crème de la crème! 100 acre estate farm with 70 workable acres. Through the front gates is a long winding laneway leading you to a gorgeous custom quality stone residence with amazing curb appeal and over 8000sf of finely crafted finished living space featuring a walkout-out lower level and strategically positioned to enjoy the beauty of nature with the winding river and ponds below. Privacy, tranquility and surrounded by wildlife and nature. Unbelievable sunsets. A convenient three bedroom guest residence with separate laneway is just a short distance away. Various outbuildings on the property including barn and hanger. If you are looking for the best of the best and something nobody else has then this may be the one! The second house on the property has 1473 sq ft on the main floor with an additional family room and 2pc bath finished in the lower. 3 beds and 1.5 baths. Property taxes paid in 2024 were $21,108.79

Listed by RE/MAX ADVANTAGE SANDERSON REALTY

  • MLS #

    X13034356

  • Sq. Ft

    5000 +

  • Sq. Ft. Source

    MLS

  • Lot Irregularities

    n/a

  • Year Built

    100+

  • Pool

    None

  • Drive

    Pvt Double

  • Garage

    Attached, 3 spaces

  • Total Parking

    28

  • Family Room

    Y

  • Den

    Y

  • Exterior

    Stone

  • Fireplace

    Y

  • Roof

    Other

  • Foundation

    Concrete

  • Elevator

    n/a

  • Water View

    n/a

  • Laundry Level

    Main

  • Heat

    Forced Air

  • A/C

    Central Air

  • Water

    Well

  • Water Supply

    n/a

  • Sewers

    Septic

  • Central Vac

    N

  • Dining

    5.12 x 4.72 ft Main level

  • Kitchen

    7.43 x 7.15 ft Main level

    Fireplace

  • Living

    6.08 x 4.9 ft Main level

    Fireplace

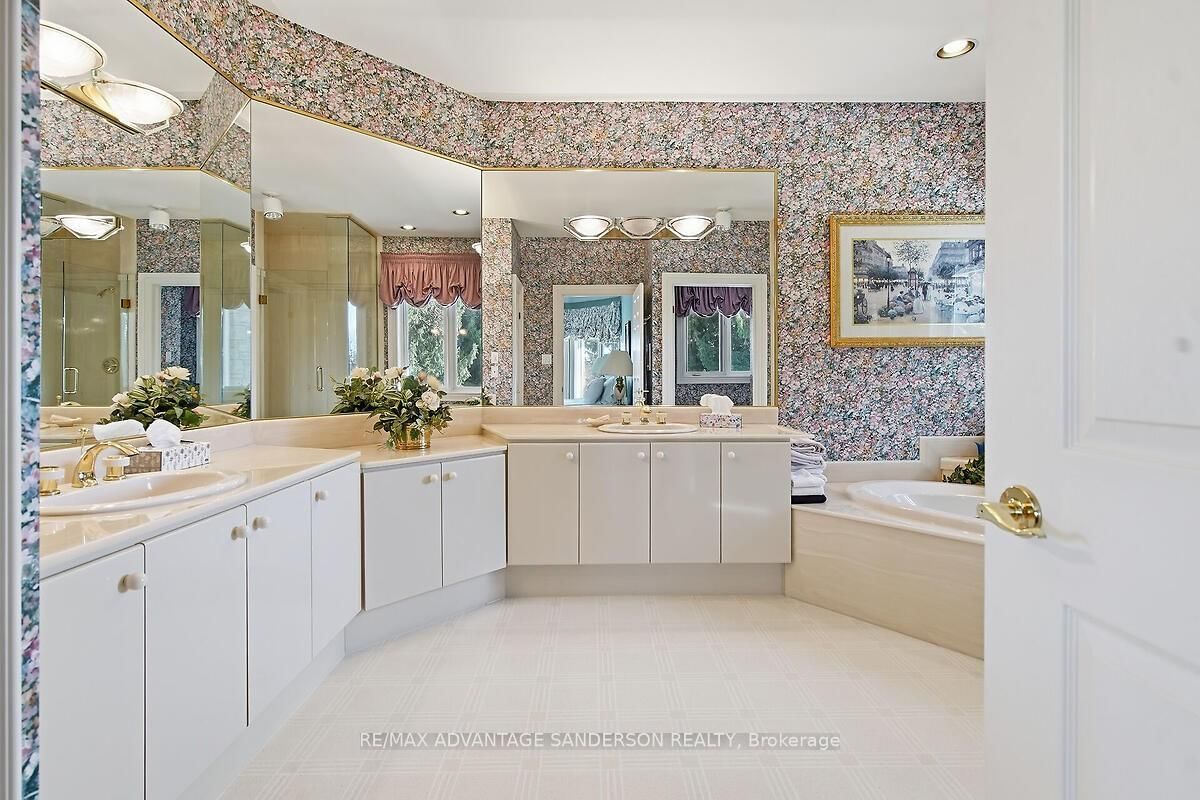
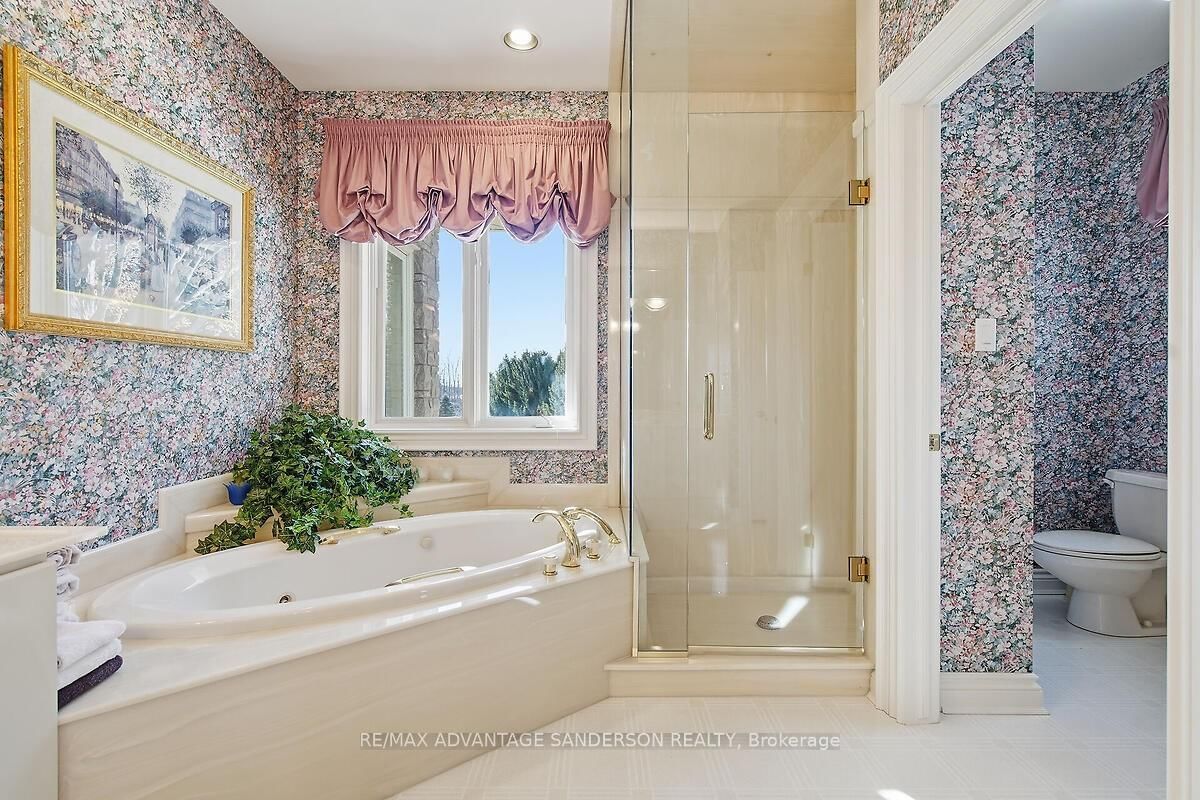
  • Primary

    6.31 x 5.32 ft Main level

    W/I Closet, 5 Pc Ensuite

  • Family

    5.18 x 4.69 ft Main level

  • Sunroom

    3.98 x 4.46 ft Main level

  • Br

    3.08 x 6.84 ft 2nd level

    3 Pc Ensuite

  • Br

    5.8 x 5.16 ft 2nd level

  • Br

    3.76 x 7.31 ft 2nd level

  • Br

    6.74 x 5.58 ft 2nd level

  • Rec

    6.72 x 6.0 ft Lower level

  • Rec

    7.35 x 4.98 ft Lower level

  • Br

    5.2 x 9.48 ft Lower level

    W/I Closet, 3 Pc Ensuite

  • Office

    8.72 x 4.33 ft Lower level

  • Dining

    6.62 x 3.39 ft Lower level

Thinking of Selling?

Find Out Your Home’s Value in Today’s Market!

No Email or Signup is required to view your home estimate.

estimate your home value

Contact Manoj Kukreja

Sales Representative,
Century 21 People’s Choice Realty Inc.,
Brokerage
(647) 576 - 2100

Manoj profile avatar

Property History

Property history for 15060 Nine Mile Road, Middlesex Centre

This property has been sold 1 time before. Create your free account to explore sold prices, detailed property history, and more insider data.

Sign In / Register

Estimated price

Date
Price
Change
2026-04-23
$4,885,946
0.00%

Inventory Graph

10 9 8 7 6 5 4 3 2 1 0 4 Months of inventory SELLER'S Market BALANCED Market BUYER'S Market

Mortgage Calculator

This data is for informational purposes only.

Mortgage Payment per month

Principal Amount

Interest

Total Payable

Amortization

Amortization

Closing Cost Calculator

This data is for informational purposes only.

Closing Cost Total for this property

Total Cash flow for purchasing this property

Down Payment(%)*
Additional information

Provincial Land Transfer Tax

Ontario Land Transfer Tax Rebate

Toronto Land Transfer Tax

Toronto Land Transfer Tax Rebate

PST on CMHC Insurance Premium

Lawyer Fees

$2,825

Government Registration Fee's

$164

Title Insurance

Closing Cost Total

Total Cash flow for purchasing this property

Provincial Land Transfer Tax

Ontario Land Transfer Tax Rebate

Toronto Land Transfer Tax

Toronto Land Transfer Tax Rebate

PST on CMHC Insurance Premium

Lawyer Fees

$2,825

Government Registarion Fee's

$164

Title Insurance

Down Payment(%)*

* A down payment of less than 20% is permitted only for first-time home buyers purchasing their principal residence. The minimum down payment required is 5% for the portion of the purchase price up to $500,000, and 10% for the portion between $500,000 and $1,500,000. For properties priced over $1,500,000, a minimum down payment of 20% is required.

Thinking of Selling?

Find Out Your Home’s Value in Today’s Market!

No Email or Signup is required to view your home estimate.

estimate your home value

Contact Manoj Kukreja

Sales Representative, Century 21 People’s Choice Realty Inc., Brokerage
(647) 576 - 2100

Manoj profile avatar

Recent Sold Listings in Rural Middlesex Centre, Middlesex Centre

Popular Cities